


The Coders Universe BIM Modeler Career Program: 3 months of AutoCAD, Revit and Navisworks training, then a 6-month mandatory internship on real international projects alongside working BIM leads.
Limited cohort seats. Early bird discounts and installment plans available.
Seats are limited so trainers can stay close to every student. Send your details and the admissions team will get in touch.
Thanks. Your details have reached the Coders Universe admissions team, and they'll contact you using the email or phone number you gave.
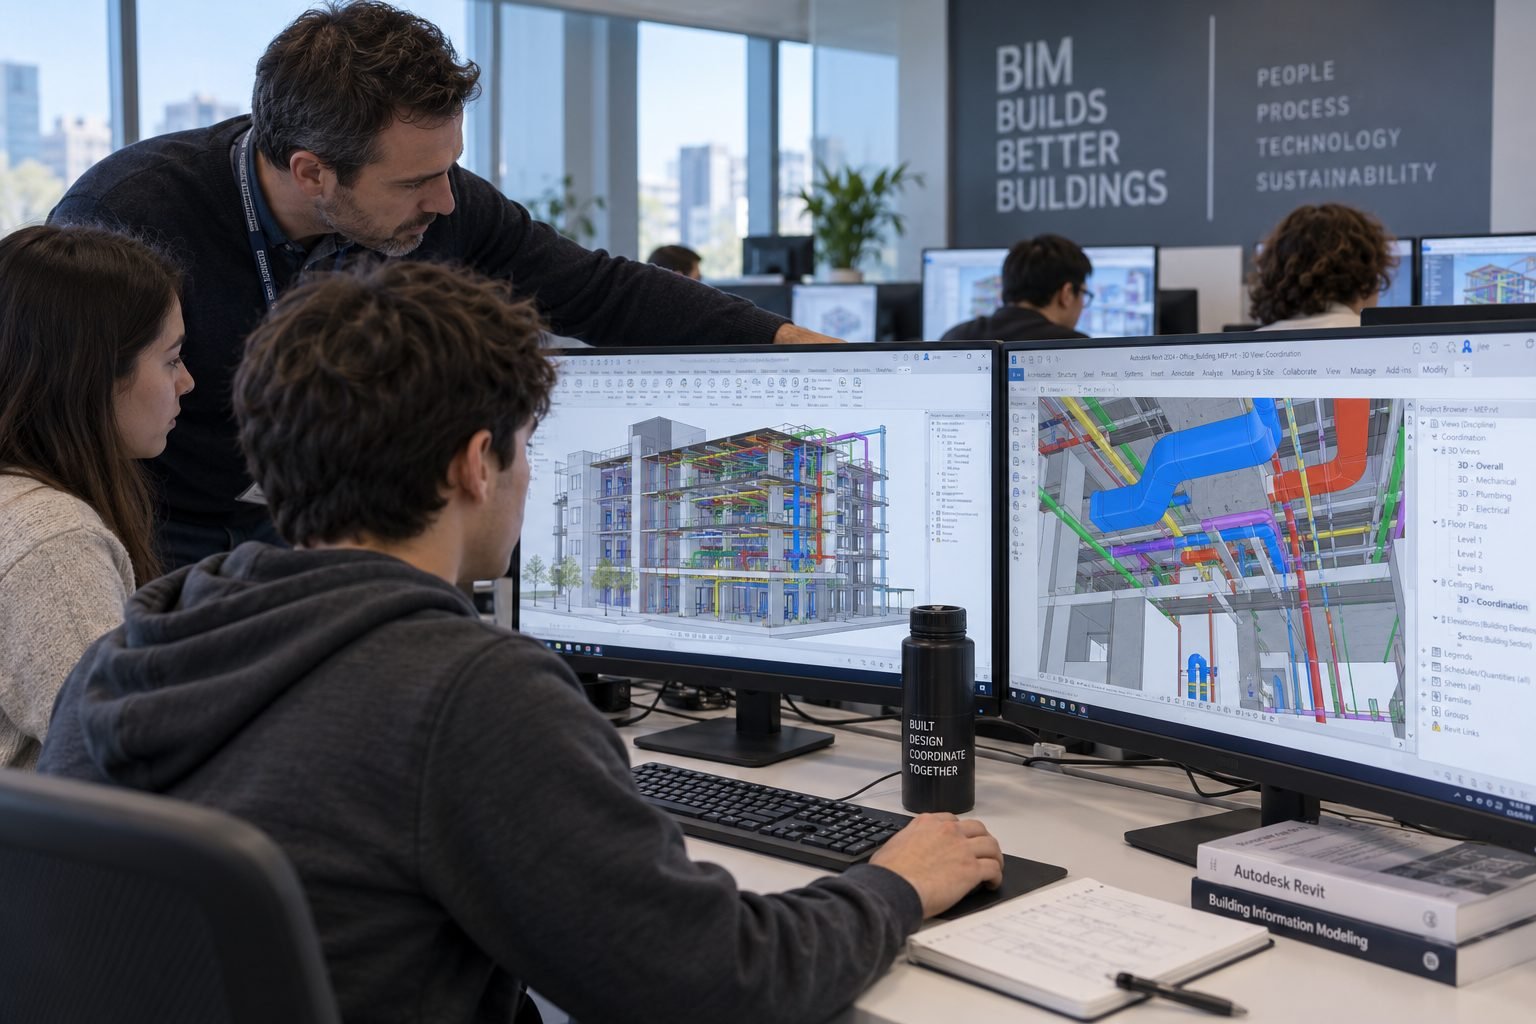
Coders Universe is a working BIM and engineering consultancy. Our teams deliver high-precision modeling, clash detection and construction coordination, and that same work is what you train on.
The program is built for fresh diploma holders, engineering graduates and CAD drafters who want to close the gap between college and what international AEC firms expect on day one.
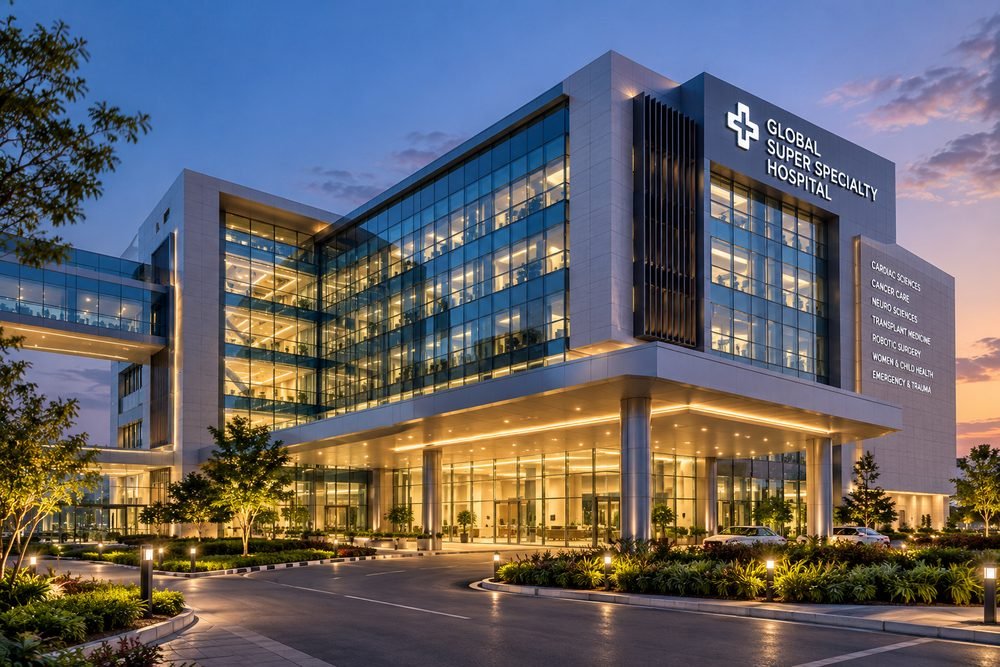
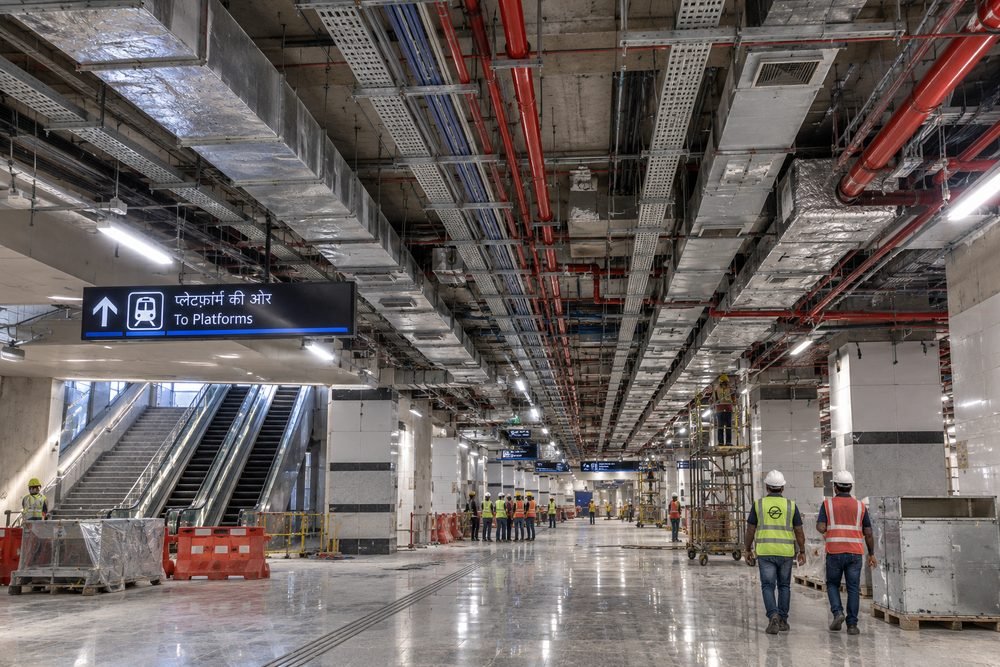


Project footprint across USA, UK, Middle East, Australia and India.
Three months building skills in the lab. Six months applying them on live client work. Select a month to see what happens.

Two streams share the same tools and structure but specialize in different systems. Pick a stream and step through every week of the lab phase.
This is a coordination section through a ceiling void. Run the clash test the way you will in Navisworks Manage, then resolve each issue by rerouting the service.
Tests: hard clash, and clearance under 50 mm between services.
Answer two questions. We'll suggest a stream and you can apply for it straight away.
Pick an answer to both questions.
| Stream A / Batch 1: MEP BIM Modeler Program | Stream B / Batch 2: Architecture & Structure BIM Track | |
|---|---|---|
| Core domains | HVAC ducting, chilled water, drainage, water supply, fire sprinklers, cable trays | Building envelopes, partitions, foundations, RC framing, 3D rebar, steel framing |
| Software | AutoCAD 2024, Revit MEP, Navisworks Manage | AutoCAD 2024, Revit Arch & Struct, Navisworks Manage |
| Who can apply | Diploma, B.E. or B.Tech in Mechanical, Electrical or Civil Engineering | Diploma, B.Arch, B.E. or B.Tech in Civil Engineering or Architecture |
| Lab phase | 3 months, 12 weeks of hands-on software lab | 3 months, 12 weeks of hands-on software lab |
| Internship | 6 months on live MEP projects (commercial, healthcare) | 6 months on live building projects (high-rise, mixed-use) |
| Capstone deliverables | Coordinated MEP 3D model, BOQ schedules, clash report, shop drawings | Architectural GA package, 3D rebar model, BBS schedules, structural plans |
| First role | Junior MEP BIM Modeler, Revit MEP Technician, MEP Drafter | Junior BIM Modeler (Arch/Struct), Rebar Detailer, CAD-BIM Engineer |
Week 12 ends with a full project dataset, modeled, coordinated and documented, then presented for evaluation.

Operating theatre AHU air distribution, medical gas piping coordination, basement pump rooms and emergency generator electrical containment routes.

Shear walls, transfer slabs, foundation raft rebar detailing, unit layout options, parametric curtain wall facade and concrete take-off schedules.
What you leave with, beyond software skills.
Learn from consultants delivering active projects in the US, UK and Middle East.
Common data environments, file naming container rules and Level of Information.
Documented, verifiable live project experience that clears the fresher barrier.
Portfolio assembly, resume prep, mock technical interviews and direct interviews with AEC firms.
Anything else? Mention it in your application message and the team will answer.
Fresh diploma holders, engineering graduates and CAD drafters. The MEP BIM Modeler Program takes Mechanical, Electrical and Civil backgrounds. The Architecture & Structure BIM Track takes Civil Engineering and Architecture backgrounds.
No. The 6-month internship is a mandatory part of the program. You work as a junior BIM modeler on live projects under senior BIM coordinators.
A completed capstone project, a drawing portfolio, and an official experience letter covering 6 months of verified industry work, plus placement support with interview pipelines to AEC engineering firms.
AutoCAD for 2D, Revit (Revit MEP, or Revit Arch / Struct, depending on your stream) for 3D modeling, and Navisworks Manage for clash detection.
No. Month 1 starts with CAD standards and BIM fundamentals before moving into discipline-specific Revit modeling.
Yes. Early bird registration discounts and flexible installment plans are available for deserving students. Ask about them in your application.
AI can make mistakes. Admissions confirms fees, dates and seats.